Tuesday, October 5, 2010
Post-Modern
After a cold windy one yesterday, yet another spectacular Fall day in Pacifica today. The sub-floor is officially finished, and the posts are laid out and ready to erect.
Downstairs, a couple of the crew have been framing the wall between garage and basement, and also finishing the framing for the bathroom and utility room. The latter has shrunk a little from the original plans, since the insulation lost us a couple of inches and we seem to have lost another inch or two on the other side as well. I'll have to measure the walls and plan out exactly where everything will go, but I may have to ditch the idea of having a sink in there. We'll see.
This afternoon the guys started laying out the wall panels, and moving some of them onto the sub-floor in preparation for installing them tomorrow morning. First, though, the steel posts will need to be bolted to the floor, and since we don't have any bolts that will have to wait until after a trip to Home Depot. In the meantime, though, Hector the Framer hoisted one of the posts into place so that he could get some measurements, and tomorrow morning I expect to see all nine posts up before I witness the erection of the very first wall panel - a moment I've been eagerly anticipating for nearly two and a half years.
Friday, October 1, 2010
A View From The Loo
There have been many special moments since we started construction of The Minnie House, and today's certainly ranks up there with the best of them. Having passed inspection yesterday, the plywood sheathing was nearly complete when I arrived at the house this afternoon, and I was finally able, for the very first time, to walk around and look at the actual view from the actual first floor.
This was quite an emotional experience for me. I stood where the bed will be; where the dining table will be; where my beautiful rosewood Eames lounge chair will be; and where the kitchen island will be, and marveled at how spectacular the view of the ocean and the Marin Headlands is, even on a somewhat cool and foggy afternoon.
As if that wasn't enough excitement for one day, Hector the Framer and his crew have also framed out the very first rooms, in the basement of The Minnie House: the second bathroom (left), and the utility room (right). I was pleasantly surprised to find that, with the bathroom door open, there will even be an ocean view from the loo...
Thursday, September 30, 2010
Cantilever
Today was without a doubt the foggiest I've seen on Talbot Avenue, but regardless of the weather it's still lovely up on the hill. And it will be lovelier when I can walk out in this five foot wide deck, which cantilevers out from the back of the first floor.
The framing began this morning, with pressure treated lumber nailed onto the TJIs and LVLs. The actual finished material will be LockDry Watertight Aluminum Decking in a white powder coated finish. The blocking was also being installed this afternoon, and assuming we passed this afternoon's inspection the plywood sheathing will be down by the end of the week.
Wednesday, September 29, 2010
One Giant Leap For Man
Big steps forward, small steps backward. The TJIs had to come down yesterday so that we could add weatherproof flashing between them and the pressure treated wood, but today they were reinstalled and the team moved ahead and made progress.
Cut outs were made for the front porch and the stairwell, and in addition to the TJIs we used several big, heavy LVL beams to reinforce the floor where there will be upstairs walls to support.
The sub-floor is a thing of beauty, especially with the sun shining on it. It's quite slow going, but we're getting closer to the day when we can start framing the kit.
I even made myself a little bit useful by doing some cleanup of trash and lumber before climbing up my neighbor Randy's cypress tree to get a different perspective of The Minnie House, which you can see below.
Next up is an inspection, then the plywood and we'll be able to walk on the floor for the first time - and at the same time the framers will bolt pressure treated lumber to the TJIs to frame the 48' x 5' deck.
Monday, September 27, 2010
One Man's Ceiling is Another Man's Floor
![]() |
| I-Joists hanging from Simpson Hangers |
Tomorrow the rest of the beams will be in position, and blocking will be nailed laterally between each beam. After that we'll be ready to nail down the plywood decking and bring in Chai the Inspector to sign off so that we can move ahead with building the house.
The Bird is the Word
![]() |
| Happy Birthday to Me! |
Sunday, September 26, 2010
Larry the (Para)Lam
And now, happily, there is a mountain again. The Paralam beam was delivered on Friday, and it's now firmly attached to the house with Simpson strong ties.
We took advantage of the spectacular weekend weather to do some much-needed clean-up around the site. I look rather smug and self-satisfied considering I only swept half of the basement, though to be fair, the broom broke in half so it was harder work than it should have been! The other half will have to wait.
It appears that we're ready to start building the sub-floor in the morning. Happy, sunny days!
Friday, September 24, 2010
First There Is A Mountain
"First there is a mountain, then there is no mountain, then there is" - Donovan.
By Tuesday morning, we had a finished header for the sliding patio doors, formed by concrete, steel, pressure treated lumber and ICFs (insulated concrete forms).
By Wednesday the concrete header was gone, cut to pieces by Dave the Concrete Cutter and hig Big Ass Saw. On Thursday, Hector the Framer set about rebuilding the header at the same height, using the same materials and starting with the pressure treated lumber, bracing that with several 2x4s.
![]() | ||
| A cross-section through the cut concrete. Pretty cool. |
Wednesday, September 22, 2010
I'm a Lumber Jack
No, really. Not many people know this, but before I was born I had a very cool and sporty uncle, an excellent footballer and cricketer who also won war medals in the Territorial Army before tragically dying (of leukemia, I believe) some time after World War II. Although Jews do not name children after living relatives, we do name them for deceased relatives, and I consider myself fortunate to have been given the middle name of Jack, in memory of my long lost uncle whom I sadly never knew.
Needless to say, today all the lumber finally arrived: TJI I-Joists and plywood sheathing for the sub-floor, and pressure-treated wood for the mud sills and the lower retaining wall. It was all piled high on the site on a beautiful warm, sunny day, just sitting there ready for the next exciting stage of the construction process - building the floor, which is now due to start at the beginning of next week.
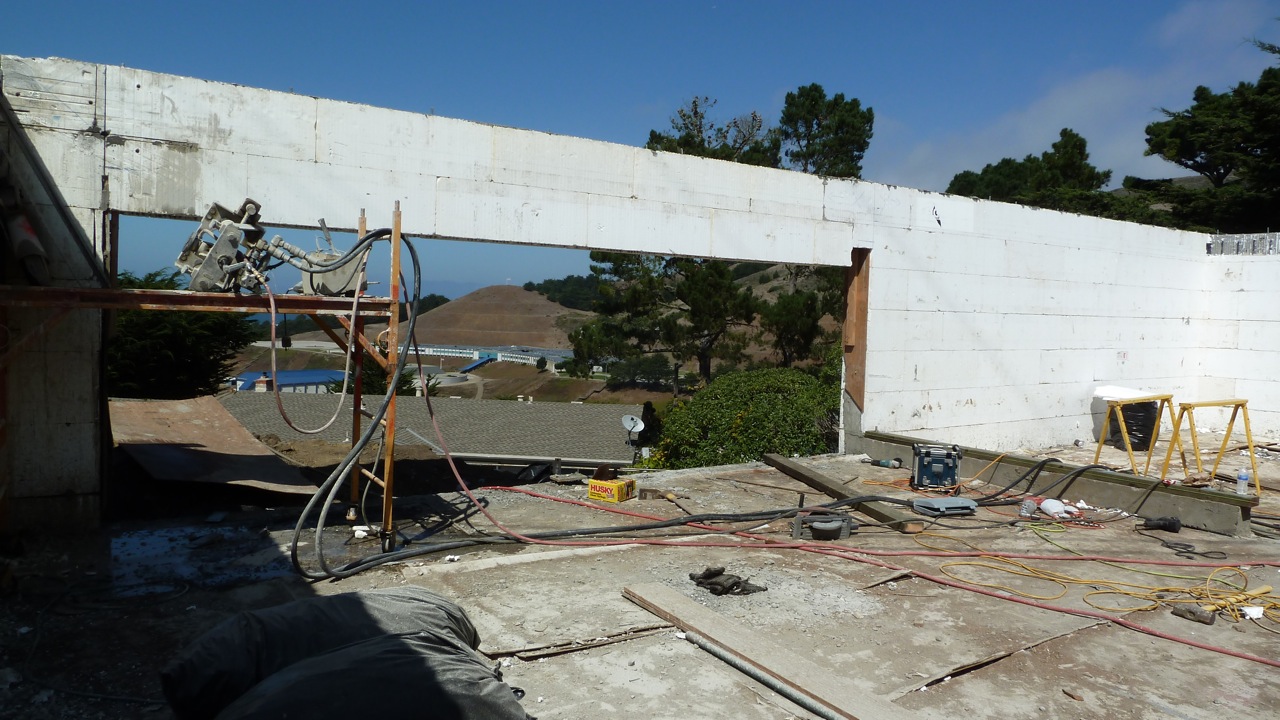
Today's project was to cut out the entire sliding door header, and to remove the extra 12" of concrete and steel from the rear basement wall, using a big-ass saw with a big-ass diamond blade. While Dave the Concrete Cutter was busy doing that, Hector the Framer was making a start on setting the mud sills. So it's full steam ahead, with the concrete truck booked to return on Friday to (re)pour what will soon be a newly-formed header (replacing the one in the picture below).
As it was such a nice day today, I'll leave you with a few more artsy-fartsy pictures of the sun-kissed Minnie House...
Subscribe to:
Posts (Atom)