Monday, July 26, 2010

ICF! ICF! ICF! *

ICF - 16" x 4' x 12.5"
Some of the ICFs arrived on the site today (the remainder are still sitting in Rich the Project Manager's driveway), and the guys started the tricky task of building the steeply sloping foundation wall. As you can see, they had some work to do leveling the blocks, but when I visit the site tomorrow morning I'm confident that this wall will be complete. Once it's in place, the other walls shouldn't take too long, and with any luck we will be able to pour concrete into these polystyrene forms by the end of the week. Rain is forecast, though, so the weather may slow us down a little.

Rich and Hector study the foundation wall ICFs
* This is for my West Ham mates - the IFC (Inter City Firm) was a legendary bunch of hard nut Hammers from way back in the day. Come on you Irons!

Sunday, July 25, 2010

A Slow Week

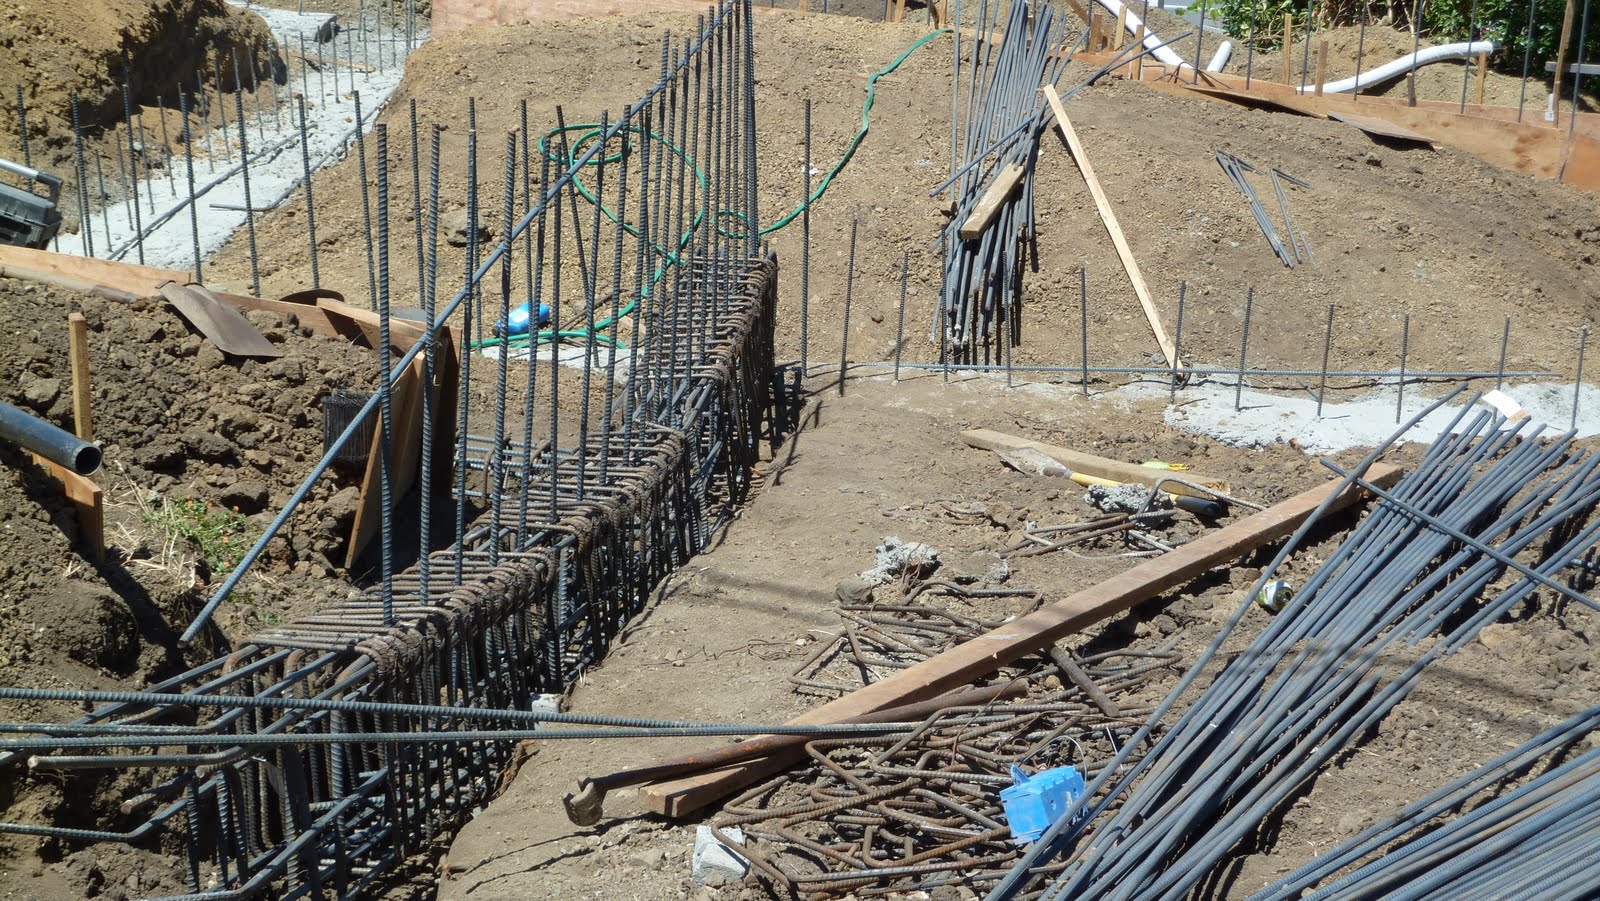
Trench and rebar for the driveway retaining wall
Sad to say, nothing much happened at the site this week. A little work was done laying some of the steel for the driveway retaining wall, but for the most part we were awaiting delivery of the polystyrene forms that will be used to build both the foundation wall and, later, the basement walls.

Blue sky, blue sea
These building blocks are called Insulated Concrete Forms, or ICFs, and they will enable us to get the walls built quickly and efficiently, with the added benefit that they are a very green product. The forms provide a high R-value (the measure of insulation), and are made of recycled material. Since they are themselves forms, we won't need to build wasteful forms out of plywood, saving both manpower and wood, the latter of which would have to be thrown away after use.

Delivery of the forms to the site is expected tomorrow, and once there, we should see a lot of progress in the following days. I don't know right now exactly what our particular ICFs will look like, but they'll be something like what's shown below, with concrete poured into the gaps between the two layers of foam, forming a tasty foam and concrete sandwich. Mmmm...

Wednesday, July 14, 2010

It's Not Raining - It's Pouring


The first of the cement mixing trucks came up the hill at 8.30am this morning, and Hector the Framer began pouring the concrete into twenty two of the piers, and five of the grade beams. Each truck held 8 cubic yards of concrete, and although the contractor estimated that we'd need five trucks, or 40 yards, we ended up using forty eight yards of concrete.


This is just the first pour. We'll need another one in a week or two, after the guys build plywood forms for the foundation walls. The second pour will also include the eight piers for the long lower retaining wall, and the grade beams for the garage retaining wall and the ramp to the front door.


Since I'm a neat freak I would have liked the grade beams to be poured into trenches that also used forms, as it would have been more aesthetically pleasing. OK, I'm kidding. No, I'm not. Yes, I am. Really!

OK, before I go, I just want you to know that these are, as U2 so eloquently put it, the hands that built America.

Tuesday, July 13, 2010

Si Senor!

The verdict is in, and... WE PASSED! Chai the Inspector and Randy the Engineer said yes, so we're good to go. The concrete trucks will indeed arrive tomorrow morning, and we can start pouring! All of the credit goes to Hector the Framer and his guys, pictured below - well done lads!

Steely Dan


Very excited today. A gorgeous, spectacular, beautiful day at the lot, with glorious views all the way across the bay to Bolinas and Mt Tam. And I was thrilled to see the steel rising out of the ground as the house starts to take shape. The team has been working really hard in the sun, moving all of the rebar around by hand, tying the steel, and clearing the ditches in preparation for today's visitor.


Yes, the Chai the Building Engineer was due at the lot this afternoon for our very first inspection since construction started. He's coming to inspect the piers, the grade beam trenches, and the steel, and if all goes well, the concrete trucks will arrive at 8.30 tomorrow morning to start pouring piers and grade beams. Our first pour! I can't contain my excitement!


Did I mention how spectacular the weather was today?

You've Gopher Be Kidding!


Seems that those cute little critters can also be a royal pain in the ass. Which they were last week, when one of them shovelled eighteen inches of dirt into one of the piers! I think the guys were able to use a shop vac (in addition to a hastily improvised contraption consisting of a concrete shovel taped to a length of PVC tube) to suck the dirt out.

Thursday, July 8, 2010

Steel Yourself!


The steel finally arrived this morning, and the cages are now being set into their holes. It's all being done by hand so it's a time consuming and no doubt back-breaking exercise.


The cages are #5 rebar, wrapped in steel, and plastic wheels are used as spacers, to keep the cages away from the sides of the holes.


There are also little concrete blocks tied to the bottom, to keep the cages off the ground when the concrete is poured.


Tomorrow they'll start laying the steel for the grade beams into the trenches, and this will probably take the rest of this week, and even into next week. Eventually, when all of the steel is in the ground, the concrete truck will come and we can start pouring.

Thursday, July 1, 2010

Dirty


Slow going again, but overall I think we're doing well. Russ the Geotechnical Engineer came by today to inspect the holes for the piers, and he had Ken the Excavator drill into the bedrock for thirty minutes while he watched. Since the rock didn't budge, Russ gave us the OK to use the holes we'd dug, without having to go any deeper. The guys spent the day drilling and moving dirt around, and expected to be done with the drilling by the end of today.


The GC didn't want to order the steel cages until the holes were all drilled and approved, so that he could measure them and order as much steel as we need, but no more. This will take longer, but it will also save money, so I'm all for it. And since he doesn't want the steel cages to sit in the holes and the trenches over the long holiday weekend, I'm guessing that nothing will happen at the lot tomorrow. Which means that nothing will happen until Tuesday.

See you then.

Wednesday, June 30, 2010

Dig Deep!


No surprise, but progress is a little slower than I thought it would be. The drilling is proceeding, but there's enough rock to keep the Ken the Excavator on his toes. No problem with the fifteen feet deep piers for the lower retaining wall, but he hit a massive boulder that stopped him dead in three of the holes for the piers on the south side of the house. One is only six feet deep, and the others are seven and a half and nine feet deep (all short of the ten feet we're supposed to excavate) so we have to see what Russ the Geotechnical Engineer says about them. With any luck we can proceed with the shorted piers. I should know the answer in the morning.


In the meantime Ken kept digging away, drill out the trenches around the perimeter of the house. Don't think the steel cages will come until next Tuesday at the earliest, so the first concrete pour should happen late next week. Looking forward to that - it marks the end of the destruction process, and the beginning of the construction process!


And this is what the holes look like! This is a ten feet deep hole that's ready for its steel cage.

Today I also ordered the temporary water meter, for which I had to leave a $500.00 deposit. Ouch. I can pick up the meter tomorrow, then the contractor can set it up and we can draw water from the nearest fire hydrant.

This is fun!

Monday, June 28, 2010

Drill Baby Drill!


The Minnie House is, of course, named after my mum, Mina Rapport. Although her family knew her as Mina, her friends called her Minnie, which I think was a very cute name for her. Mum passed away on June 28th 2008 - two years ago today. By December 21st, which was mum and dad's wedding anniversary, I plan to be living in The Minnie House, which will be a living, breathing monument to my mum.


Today the excavations continued, and after I arrived at the site this morning Ken the Excavator began to drill the first of thirty one piers, starting with the eight 15-feet deep piers that will anchor the long, lower retaining wall. The first two piers posed no problems, which was a big relief, and Russ the Geotechnical Engineer seemed more than satisfied with the makeup of the rich gold-colored earth that was dug up.

The piers for the foundations of the house will all be between 10 and 12 feet deep (and 18" in diameter), and with any luck all of the piers will be drilled by the time I get to the site in the morning.

The trenches for the grade beams (the horizontal companions of the vertical piers) should also be dug by now, which means that in the next 48 hours we should be able to load the steel cages into the pier holes and grade beam trenches. The cages consist of rebar wrapped in steel. In the case of the piers, the cages are 12 inches in diameter, which means that they will sit in the piers with a three inch gap all the way around.

Once all of the cages are set, the next step will be the fun part: pouring the concrete. With any luck, the pour for the piers & grade beams will take place by the end of this week, before the 4th of July holiday weekend.

Sadly, the hyper-active gophers that live here will soon have to find a new home. For now, they're keeping themselves busy building their own little Minnie houses.